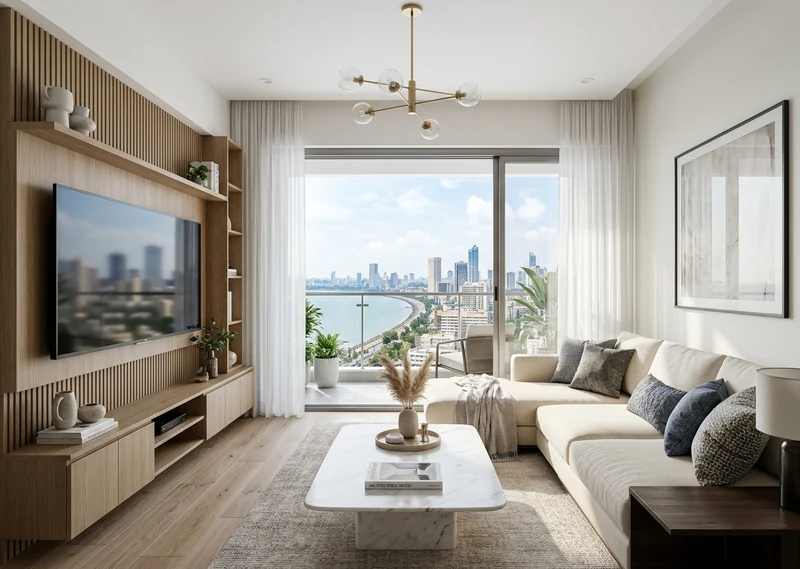
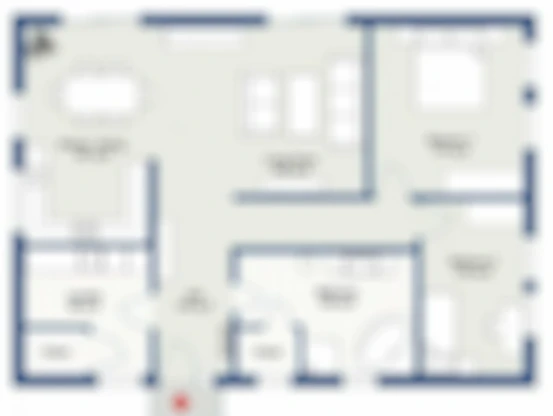
Vaibhav Laxmi Eklok 2 BHK Flats – Floor Plan, Dimensions & Price Sheet
For growing families and astute homebuyers seeking modern living standards in central Mumbai, Vaibhav Laxmi Eklok 2 BHK residences in Vikhroli East offer an unbeatable balance of smart space engineering, panoramic suburban vistas, and refined urban amenities. Each 2 BHK apartment has been planned with zero corridor wastage to ensure maximum living room width, dedicated dining space, and independent master bedroom privacy.
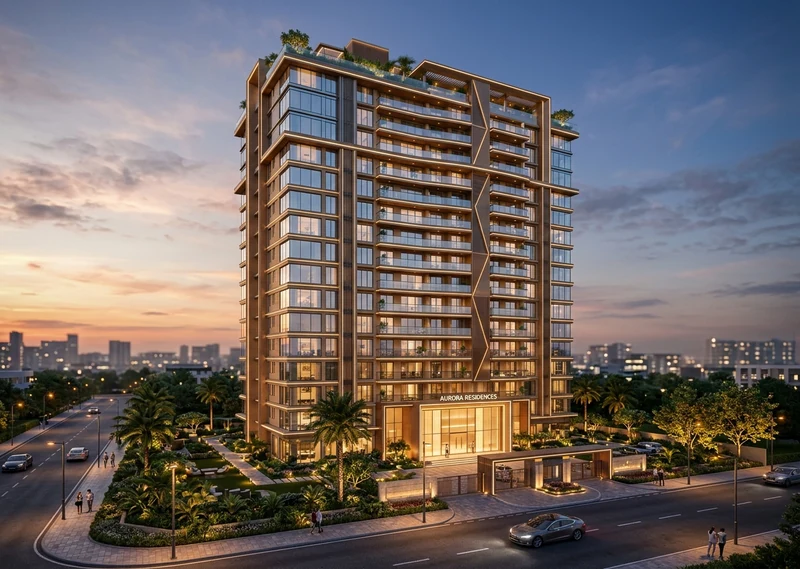 Figure: Vaibhav Laxmi Eklok 2 BHK Living and Dining Layout Illustration
1. 2 BHK Carpet Area & Architectural Specifications
The 2 BHK configurations at Vaibhav Laxmi Eklok are designed to cater to modern working professionals commuting to BKC, Powai, and South Mumbai. With intelligent column placement and cross-ventilation windows, these homes provide abundant sunlight and clean airflow throughout the day.
| Room / Functional Zone | Approximate Dimensions | Flooring & Fitment Details |
|---|---|---|
| Living & Dining Hall | 10'6" × 16'0" | Large-format vitrified tiles, TV & AC conduits |
| Master Bedroom + En-Suite Bath | 10'0" × 12'0" (Bed) + 7'0" × 4'0" (Bath) | Laminated flush door, branded CP & sanitary fittings |
| Children / Guest Bedroom | 9'6" × 10'6" | Dedicated wardrobe niche, wide window aperture |
| Modular Kitchen & Utility | 7'6" × 8'6" + Dry Balcony | Granite top platform, SS sink, washing machine provision |
| Common Bathroom | 4'0" × 7'0" | Anti-skid designer tiles, premium geyser provision |
2. Vaibhav Laxmi Eklok 2 BHK Pricing & Payment Breakdown
In comparison to adjacent micro-markets like Kanjurmarg, Ghatkopar, and Powai where 2 BHK residences frequently exceed ₹1.85 Cr to ₹2.20 Cr, the Vaibhav Laxmi Eklok 2 BHK pricing represents substantial value for end-users and investors alike.
- Usable Carpet Area: 580 to 630 sq. ft.
- Indicative Starting Price: ₹1.45 Cr* onwards (Base Agreement Value).
- Government Stamp Duty & Registration: 5% Stamp Duty + 1% Metro Cess + ₹30,000 Registration.
- GST Applicability: 5% under standard residential tax bracket.
- Flexible Payment Plans: Construction-linked milestone disbursements approved by SBI, HDFC, ICICI, and Axis Bank.
Download Official 2 BHK Cost Sheet & Floor Plan PDF
Receive floor-by-floor unit layouts, all-inclusive price quotation, and site inspection schedule directly on your mobile.
Call +91 93725049093. Key Lifestyle Advantages for 2 BHK Residents
Living in a 2 BHK apartment at Vaibhav Laxmi Eklok grants full access to podium-level fitness facilities, a dedicated children's play arena, high-speed elevators, 3-tier CCTV security, and ground-level retail conveniences for your everyday groceries and healthcare requirements.
Commuting is exceptionally seamless: with the Eastern Express Highway just 2 minutes away and Vikhroli Railway Station within 6 to 8 minutes, residents can reach BKC in 20 minutes and Thane in 18 minutes via the upcoming Metro Line 4.
Book a Private 2 BHK Sample Flat Tour
Fill out the form below to receive detailed architectural drawings, bank loan assistance, and verified possession timelines.