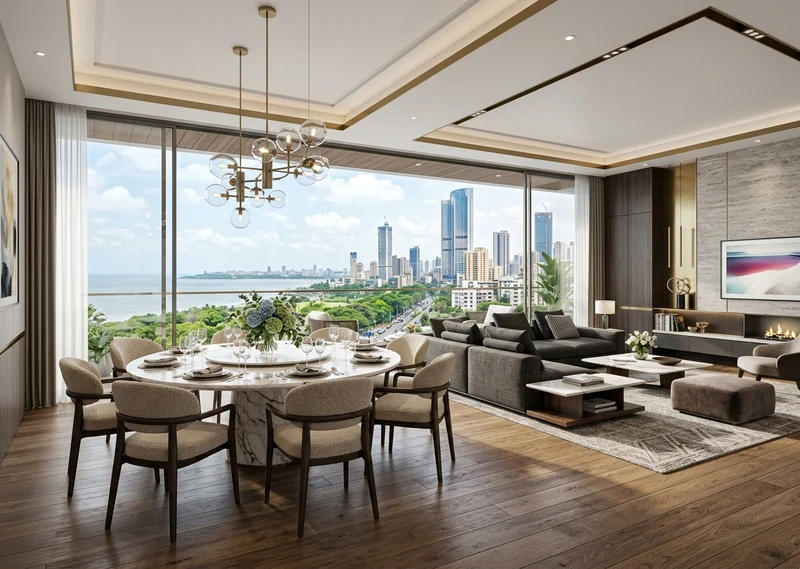
Vaibhav Laxmi Eklok 1 BHK Flats – Dimensions, Floor Plan & Cost Details
Quick Answer: What are the key features of 1 BHK flats at Vaibhav Laxmi Eklok?
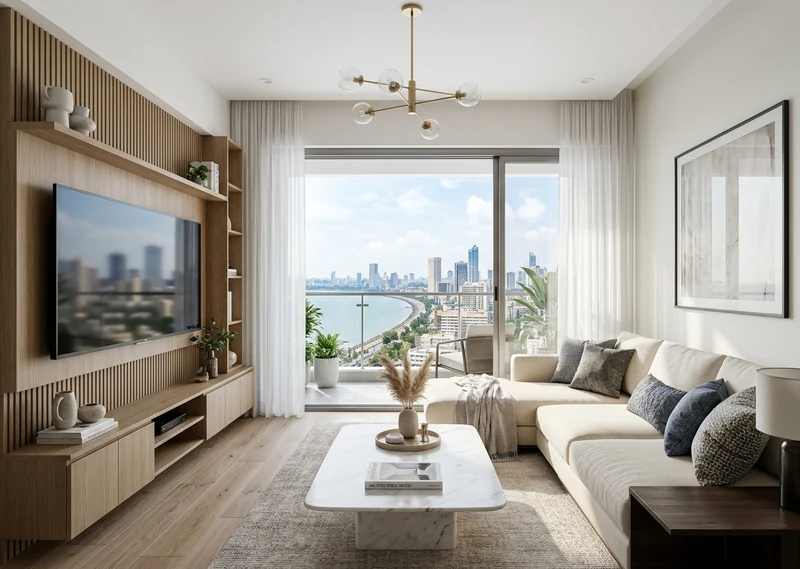
The 1 BHK residences at Vaibhav Laxmi Eklok feature 402–403 sq. ft. of smart carpet area engineered with zero passage wastage, a full-sized master bedroom, dedicated dining area, separate kitchen utility space, and panoramic views of Vikhroli greenery. Pricing begins at ₹95 Lakhs*.
Space Optimization in 1 BHK Layouts
In high-density central Mumbai suburbs, square-footage efficiency is paramount. The architectural design of Vaibhav Laxmi Eklok 1 BHK flats prioritizes usable living space over long, unusable corridors. Every unit provides dedicated zones for relaxation, entertaining, culinary work, and rest.
Room Dimensions & Layout Breakdown
| Space / Room | Approximate Dimensions | Key Highlights |
|---|---|---|
| Living & Dining Room | 10'6" x 14'0" | Ample natural light with wide French windows |
| Master Bedroom | 10'0" x 11'6" | Wardrobe niche, cross-ventilation provision |
| Modern Kitchen | 7'0" x 8'0" | Granite top, dry balcony & washing machine slot |
| Bathroom & Water Closet | 4'0" x 7'0" | Branded sanitary fittings & anti-skid tiles |
Request 1 BHK Cost Sheet & Floor Plan PDF
Connect directly with the authorized sales team for unit availability, floor rise breakdown, and home loan calculation.
Call +91 93725049091 BHK Priority Allocation Booking
Register your contact number to view available inventory on select floors.