Vaibhav Laxmi Eklok – Detailed 1 BHK & 2 BHK Floor Plans Analysis
Quick Answer: What are the floor plan dimensions and layouts at Vaibhav Laxmi Eklok?
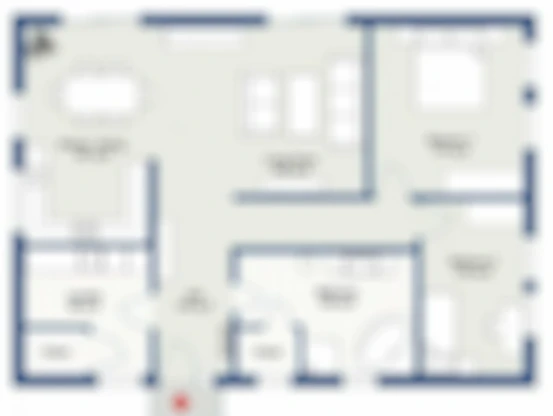
Floor plans at Vaibhav Laxmi Eklok are optimized for maximum usable carpet area. 1 BHK apartments provide 402–403 sq. ft. of efficient space with a dedicated dining foyer, master bedroom, and attached bathroom. 2 BHK layouts provide ~630 sq. ft. featuring 2 bathrooms, expansive living-dining hall, modular kitchen niche, and private bedroom zones.
1 BHK Floor Plan Specifications (402 – 403 Sq. Ft.)
The 1 BHK floor plan at Vaibhav Laxmi Eklok is tailored specifically for working couples, young professionals, and astute rental investors. Key architectural highlights include:
- Living Room: Well-proportioned rectangular space allowing comfortable separation between media lounge and dining table.
- Kitchen: Parallel or L-shaped granite platform with stainless steel sink, electrical points for water purifier, and separate utility dry balcony.
- Master Bedroom: Adequate wardrobe recess, king-size bed placement, and broad windows for maximum sunlight and natural ventilation.
2 BHK Floor Plan Specifications (~630 Sq. Ft.)
Designed for growing families, the 2 BHK layout at Vaibhav Laxmi Eklok provides privacy, generous natural lighting, and intelligent spatial organization:
- Master Suite: Spacious master bedroom equipped with an en-suite designer bathroom with premium anti-skid tiles and branded sanitary fittings.
- Children's / Guest Bedroom: Multi-functional room suitable for a kid's study, guest room, or dedicated home office.
- Common Bathroom: Centrally accessible from the main passage for family members and guests.
Vastu & Structural Ventilation Highlights
Every residential unit at Vaibhav Laxmi Eklok has been engineered with optimal cross-ventilation in mind, reducing the reliance on artificial cooling and maximizing natural breeze. Entry doors and kitchen placements adhere to sound vastu principles to foster harmony and positive energy.
Looking for Further Details on Vaibhav Laxmi Eklok?
Connect directly with the authorized sales team for floor plans, live pricing sheets, and priority site inspections.
Call +91 9372504909Related Guides on Vaibhav Laxmi Eklok:
- Vaibhav Laxmi Eklok Project Review & Overview
- Vaibhav Laxmi Eklok 1 & 2 BHK Price List & Cost Sheet
- Vaibhav Laxmi Eklok Floor Plans & Dimensions
- Vaibhav Laxmi Eklok Location Advantages in Vikhroli East
- Vaibhav Laxmi Eklok Amenities & High-Street Retail
- Vaibhav Laxmi Eklok MahaRERA Approvals & Possession Date