Vaibhav Laxmi Eklok Brochure
Download the Official Vaibhav Laxmi Eklok Brochure
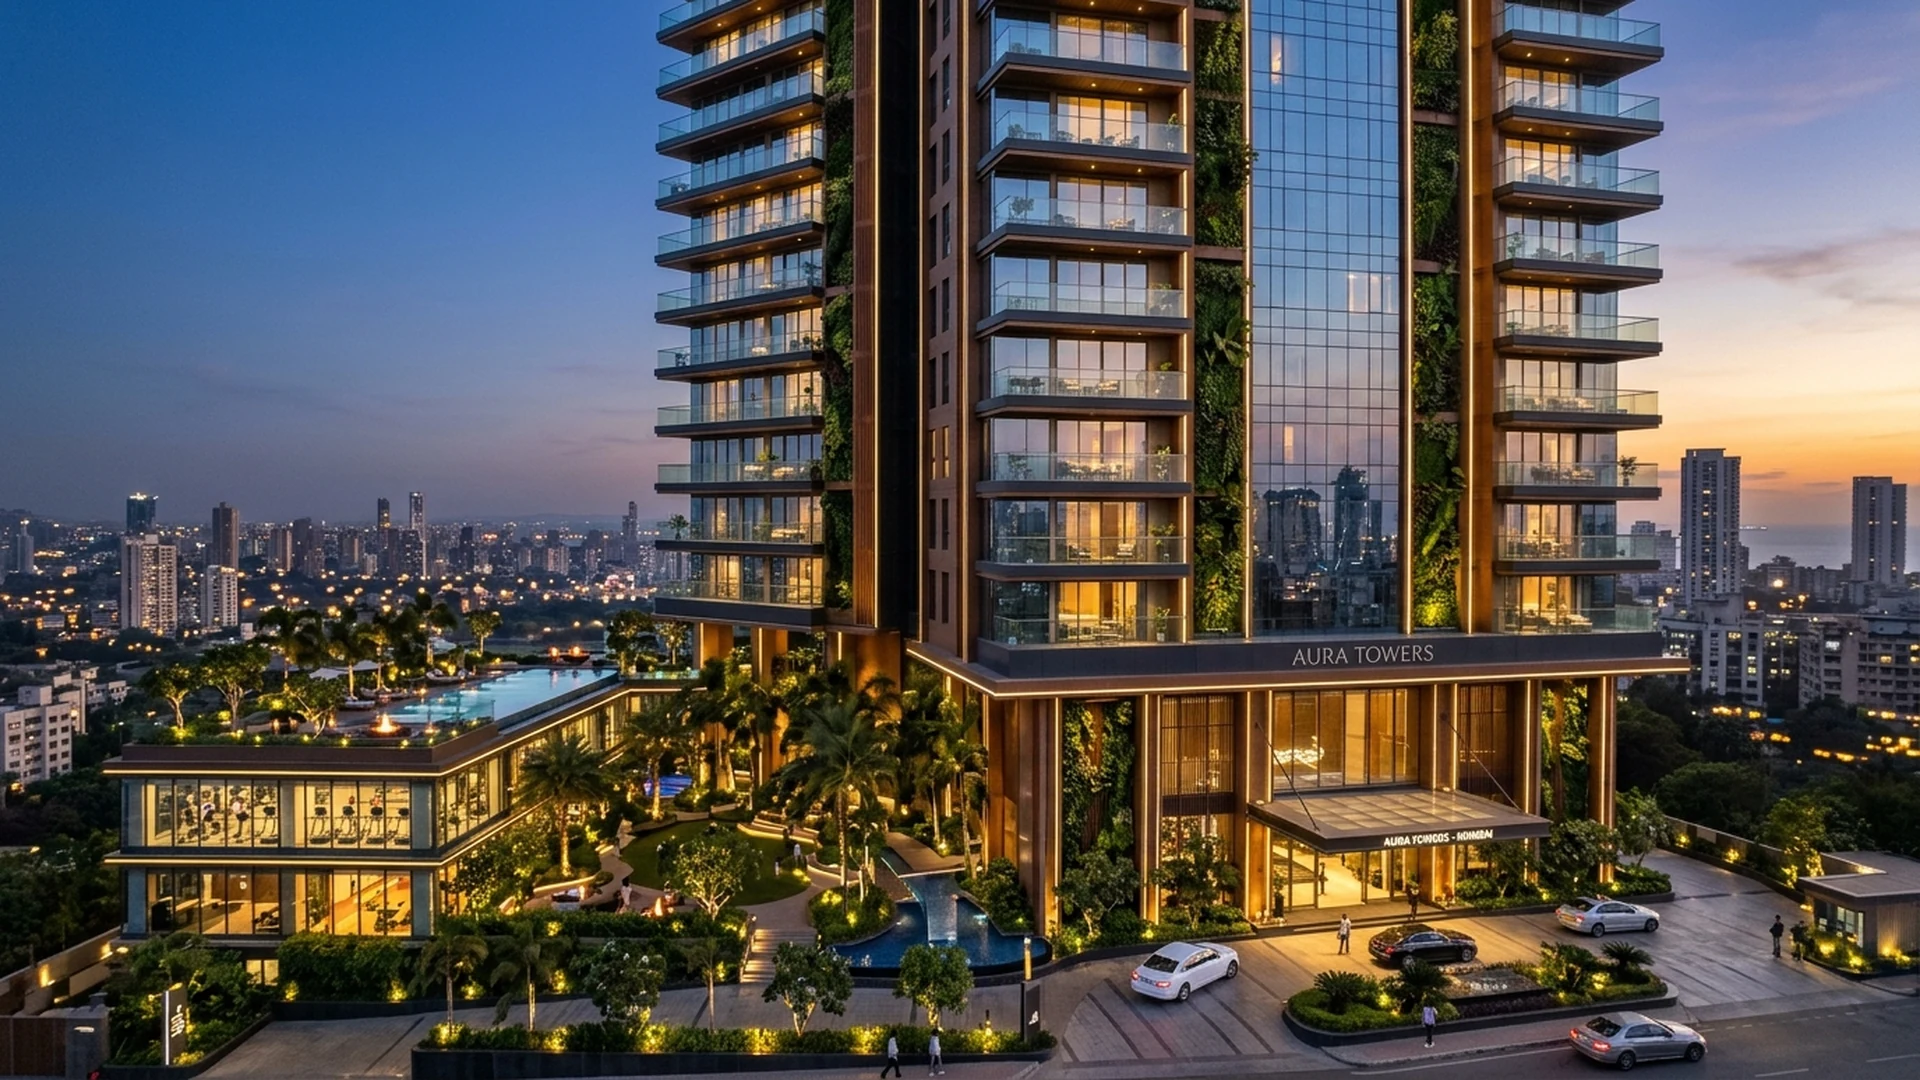
Are you planning to explore residential options in Vikhroli, Mumbai? The comprehensive Vaibhav Laxmi Eklok Brochure offers complete insight into this landmark 20-storey residential development. Download the digital brochure to review floor plans, exact carpet dimensions, master layout designs, and building specifications at your convenience.
Quick Project Snapshot
| Parameter | Official Detail |
|---|---|
| Project Name | Vaibhav Laxmi Eklok |
| Location | Vikhroli, Mumbai, Maharashtra |
| Developer | Vaibhavlaxmi Builders & Developers |
| Tower Elevation | 20 Residential Floors |
| Retail Spaces | G+2 High-Street Retail |
| Parking Facility | 3-Level Ramp Podium Parking |
| Apartment Typology | 1 BHK (402–403 sq. ft.) & 2 BHK (~630 sq. ft.) |
| Indicative Starting Price | 1 BHK from Rs 95 Lakh* | 2 BHK from Rs 1.60 Cr* |
| MahaRERA Number | PM1180002602071 |
What You Will Find in the Brochure
The official brochure contains:
- Detailed floor plans for 1 BHK (402–403 sq. ft.) and 2 BHK (630 sq. ft.) apartments
- Architectural master plan showing podium parking ramps and G+2 retail layouts
- Complete project specifications and branded fitting schedules
- Micro-market connectivity map detailing distances to stations, metro, and highways
- MahaRERA compliance disclosures and developer background
Request Your Digital Copy Instantly
You can request your copy of the official PDF brochure directly by contacting our authorized sales advisory team or clicking the brochure request button on this portal.
Looking for Further Details on Vaibhav Laxmi Eklok Brochure?
Connect directly with the authorized sales team for floor plans, live pricing sheets, and priority site inspections.
Enquire Now / Book Site Visit Call +91 9372504909